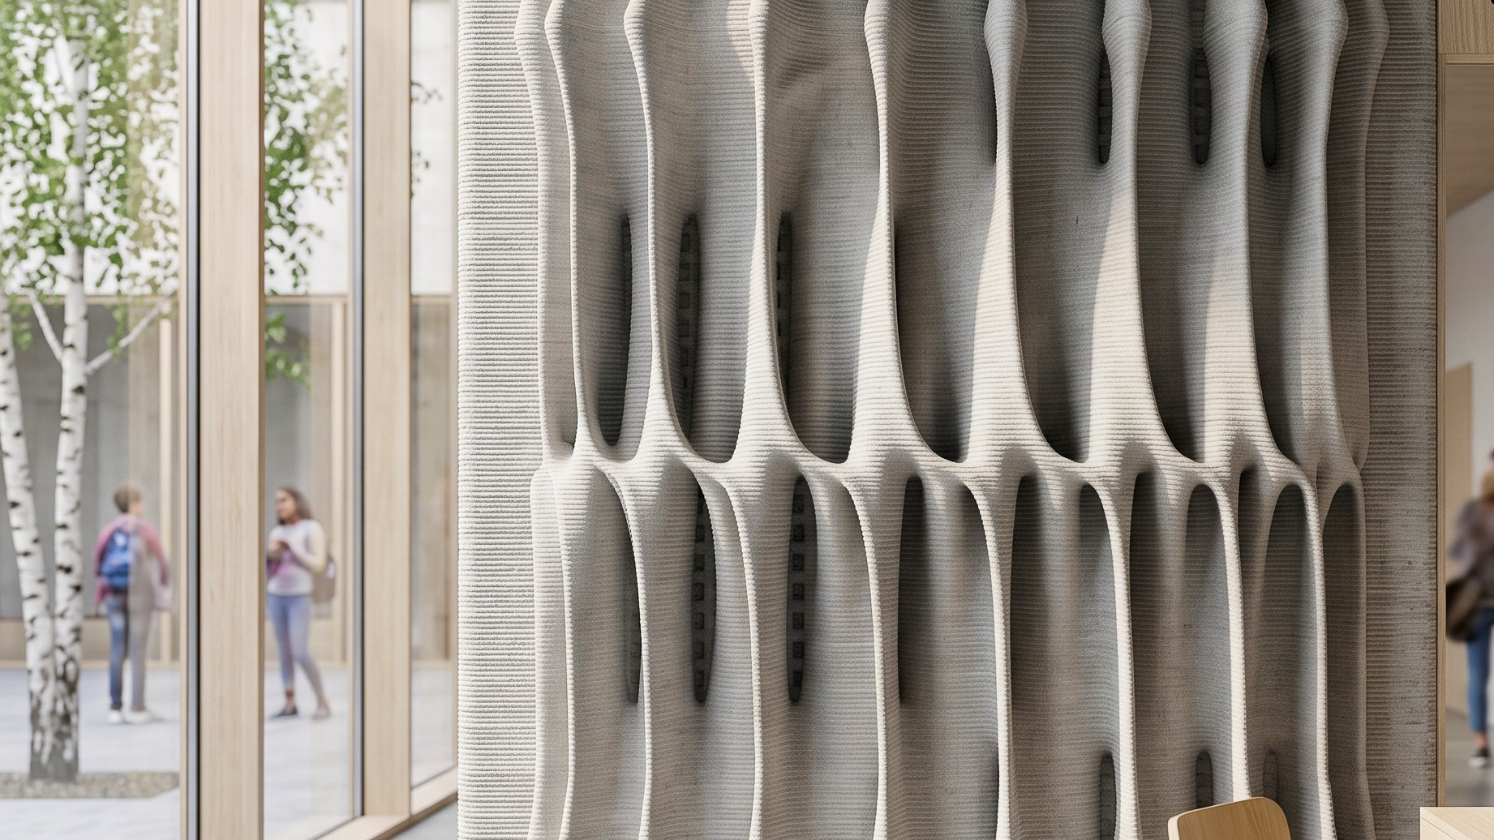
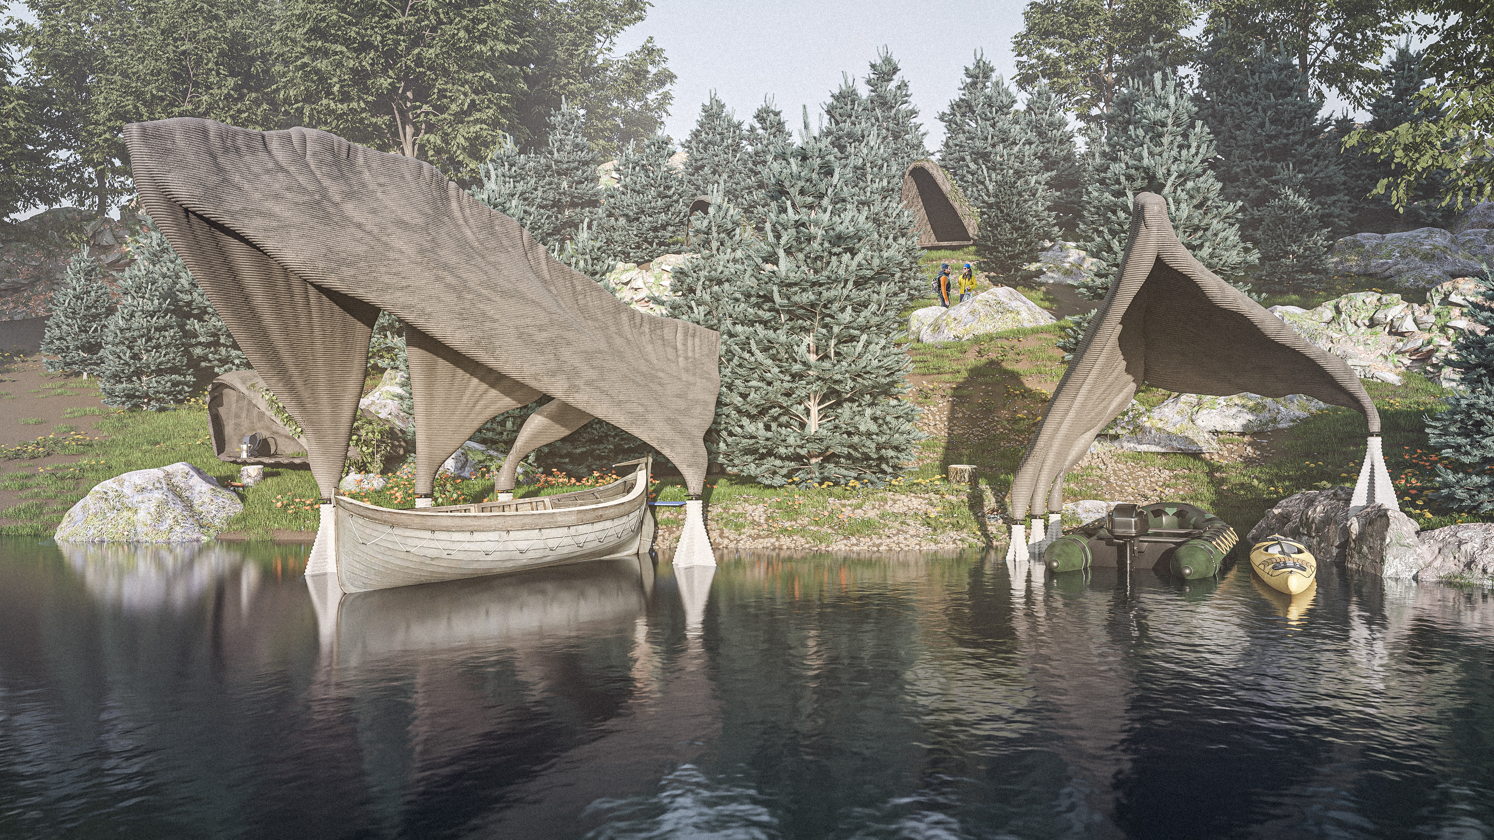
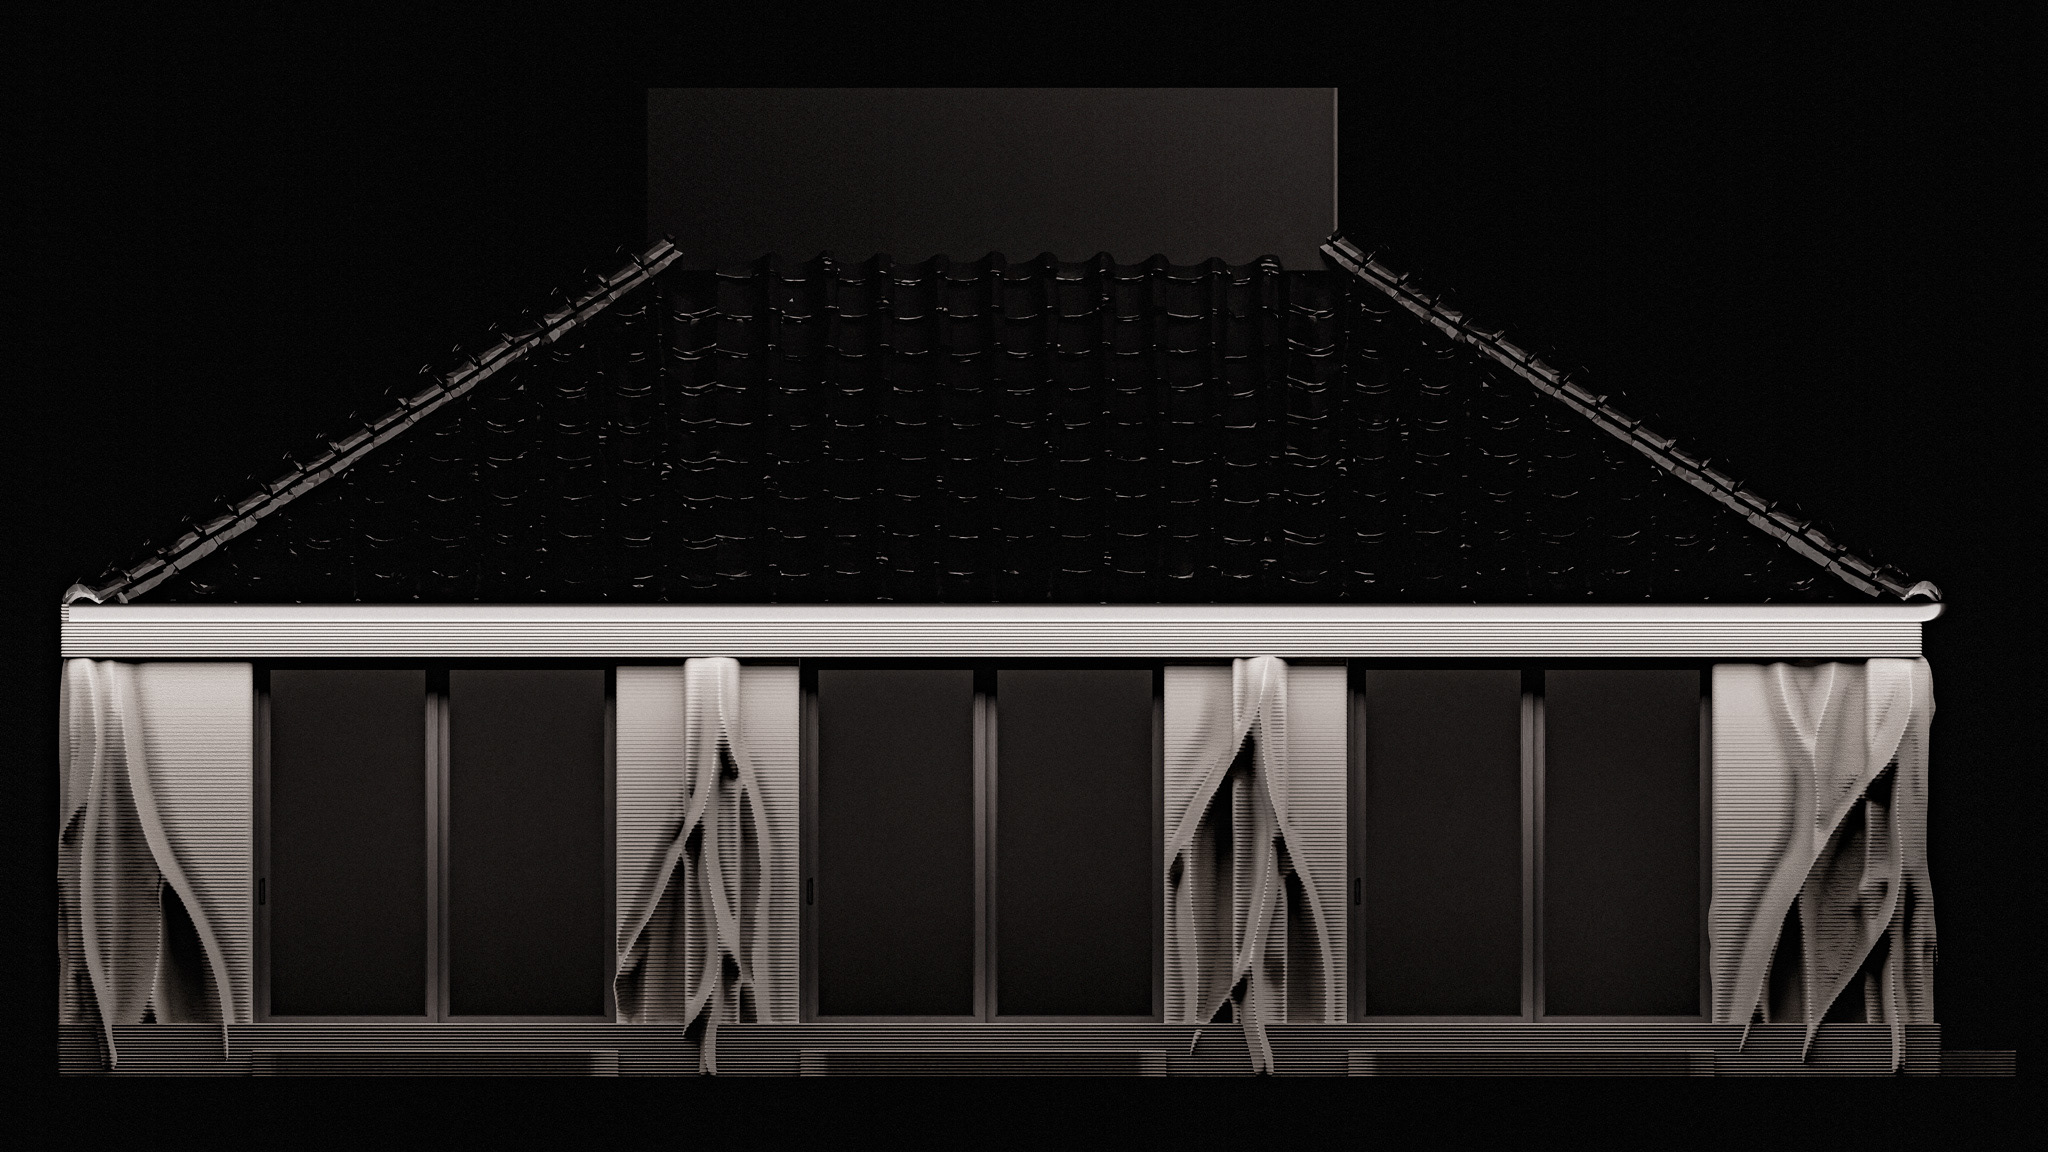
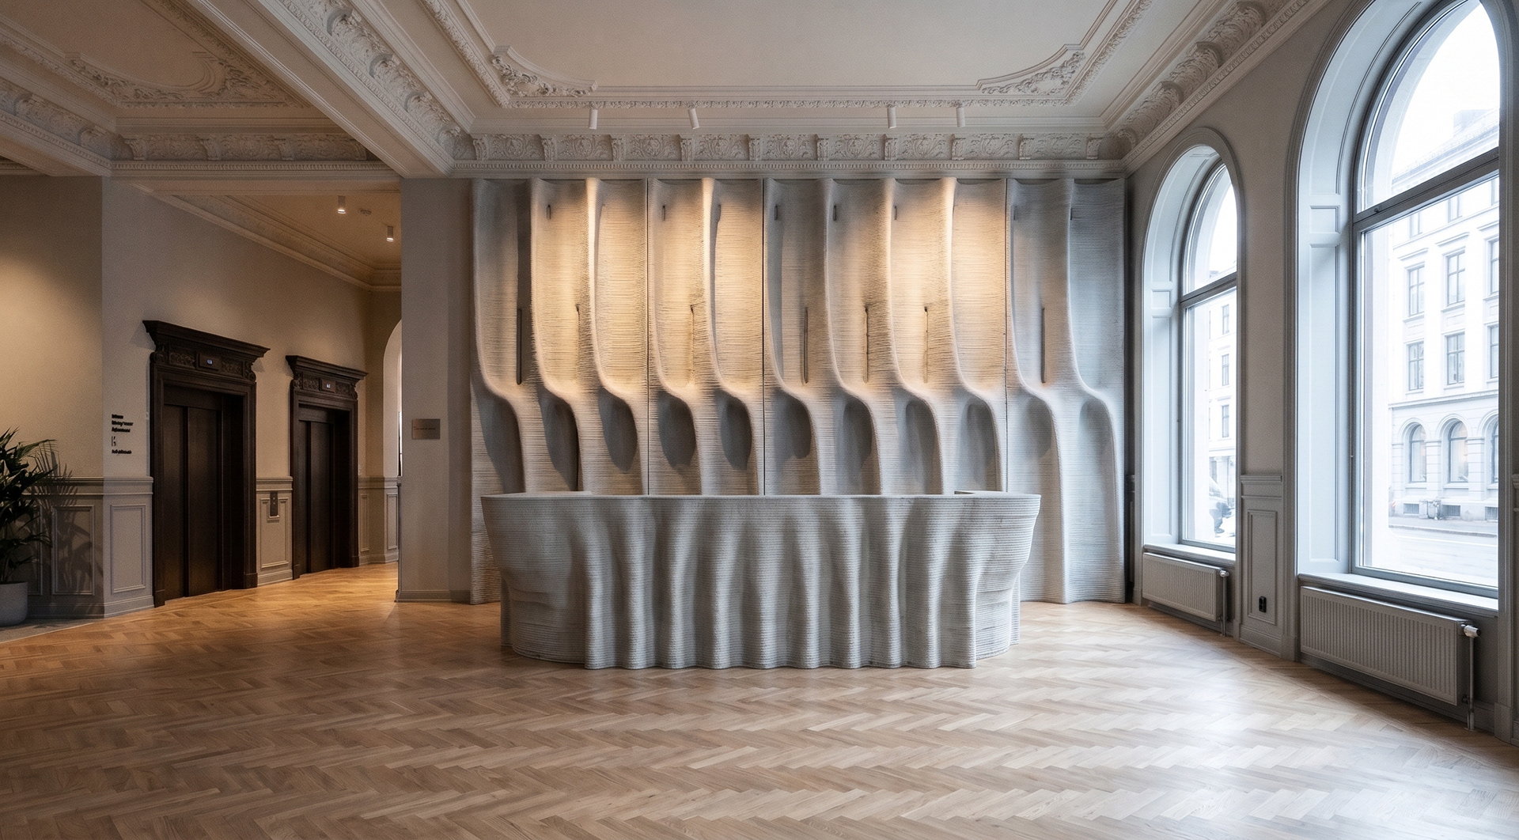
Concept: Reception wall and counter
lobby, wall and counter designed together – the first thing a visitor meets. The geometries diffuse sound, with absorbent backing behind them. Prefabricated in low carbon concrete, assembled on site. Designs can carry a logo or other signature.
You may also like
3D printed farm house, Denmark
2023
INTERIOR ACOUSTIC WALL
2026
large family house
2024
Thermal regulation through additive manufacturing
2022
3D printed concrete - CNC milled MDF
2022
Concept: Space dividers, retail/office
2026
3D printed boathouse, Norway
2023
3D printed house in Holstebro, Denmark
2022
Vinderen, Oslo
2024
3D printed wood+plastic composites student housing
2023